

Inscription par:  CREA / Listed By: Sean Ryan, Coldwell Banker Southwest Realty, Brokerage; Hilary Ryan, Southwest Realty, Brokerage Sarnia Office
 CREA / Listed By: Sean Ryan, Coldwell Banker Southwest Realty, Brokerage; Hilary Ryan, Southwest Realty, Brokerage Sarnia Office
 520 Anise Lane Sarnia, ON N7S 0G6
En vigueur (52 Jours)
399 273 $ (USD)
MLS®:
26015192
26015192
Catégorie
Townhouse
Townhouse
Année de Construction
2026
2026
Ville
Lambton County
Lambton County
Listed By
Sean Ryan, Coldwell Banker Southwest Realty, Brokerage
Hilary Ryan, Coldwell Banker Southwest Realty, Brokerage
Hilary Ryan, Coldwell Banker Southwest Realty, Brokerage
Source
CREA
Dernière vérification Août 23 2026 à 10:25 PM EDT
CREA
Dernière vérification Août 23 2026 à 10:25 PM EDT
Détails sur les salles de bains
- Salle de bains: 1
Caractéristiques de la propriété
- Foundation: Concrete
Chauffage et refroidissement
- Furnace
- Forced Air
- Natural Gas
- Central Air Conditioning
Informations sur le condo
- Frais: $72
Planchers
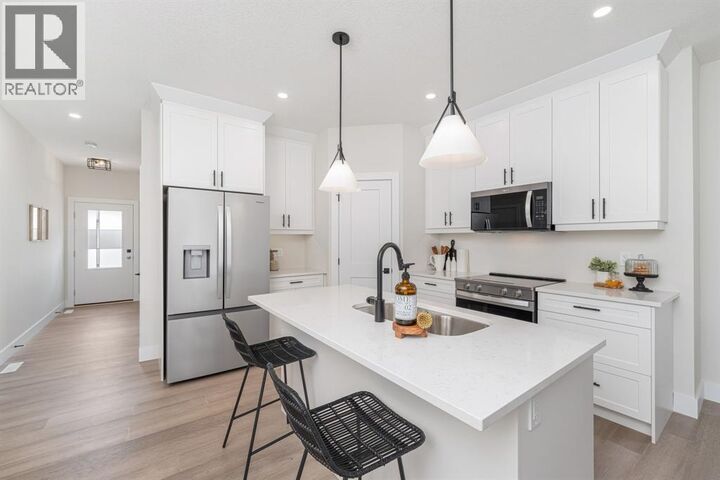
- Hardwood
- Carpeted
- Ceramic/Porcelain
Caractéristiques extérieures
- Brick
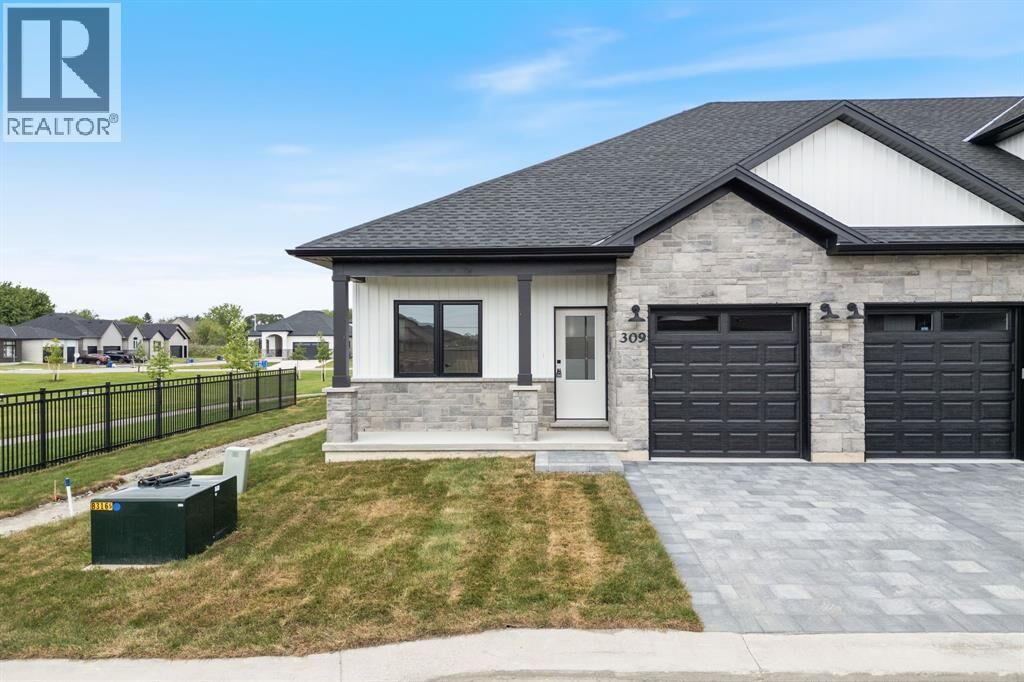
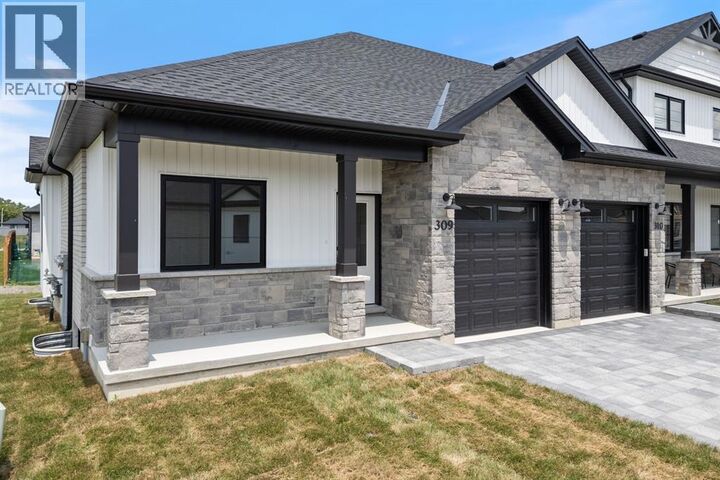
- Stone
Stationnement
- Garage
Surface Habitable
- 1,102 pi. ca.
Lieu
Disclaimer: The trademarks REALTOR®, REALTORS®, and the REALTOR® logo are controlled
by The Canadian Real Estate Association (CREA) and identify real estate professionals who are members of CREA. Listing Data Last Updated: 8/23/26 15:25
The trademarks REALTOR®, REALTORS®, and the REALTOR® logo are controlledby The Canadian Real Estate Association (CREA) and identify real estate professionals who are members of CREA. Listing Data Last Updated: 8/23/26 15:25



Description